
<-- style PDP --> 312-20 Cherrytree Drive, Brampton - Condo Apt for sale for $460,000
  • for sale

312-20 Cherrytree Drive

Brampton, Ontario, L6Y 3V1 - Fletcher's Creek South

$460,000

  • Neighbourhood

    Fletcher's Creek South

  • Major Intersection

    Hurontario St/ Ray Lawson Blvd

  • Listed Since: 6 day(s)

  • Last update: today

Overview

  • Property Type

    Condo Apt, Apartment

  • Bedrooms

    2 + 1

  • Bathrooms

    2

  • Square Feet

    1400-1599

  • Exposure

    South East

  • Total Parking

    2 Underground Garage

  • Maintenance

    $1,504

  • Taxes

    $3,362.00 (2025)

  • Balcony

    Open

Property Description

Property description for 312-20 Cherrytree Drive, Brampton

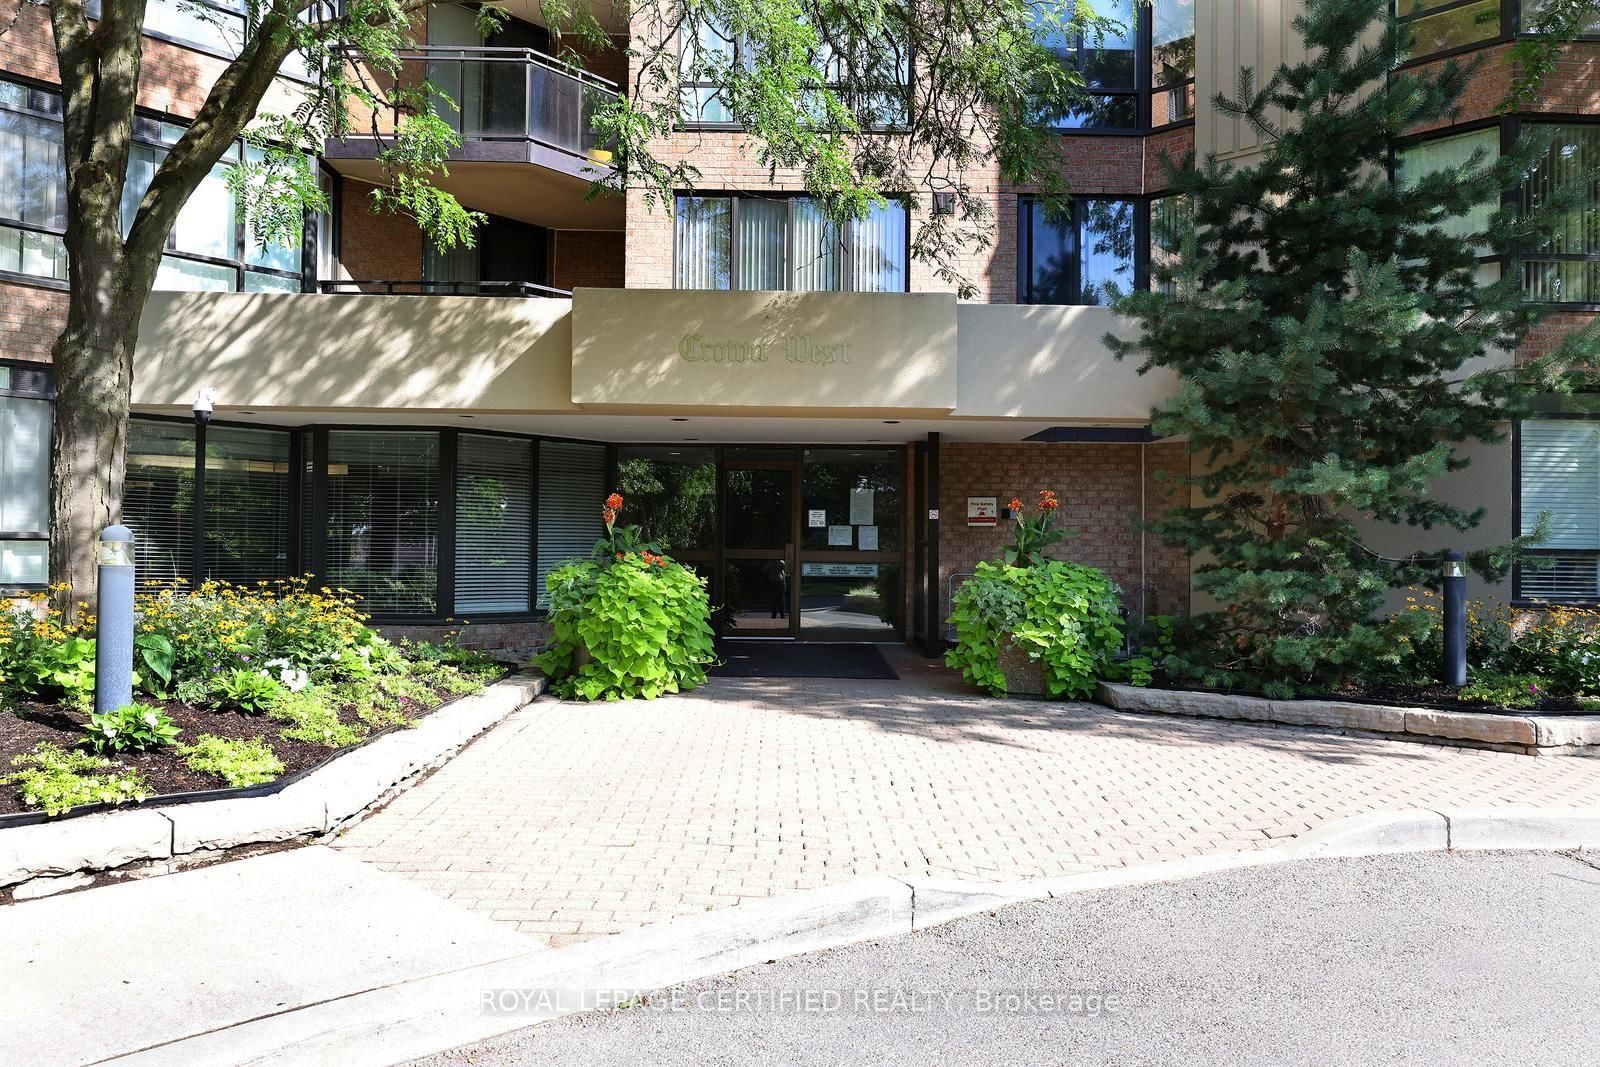
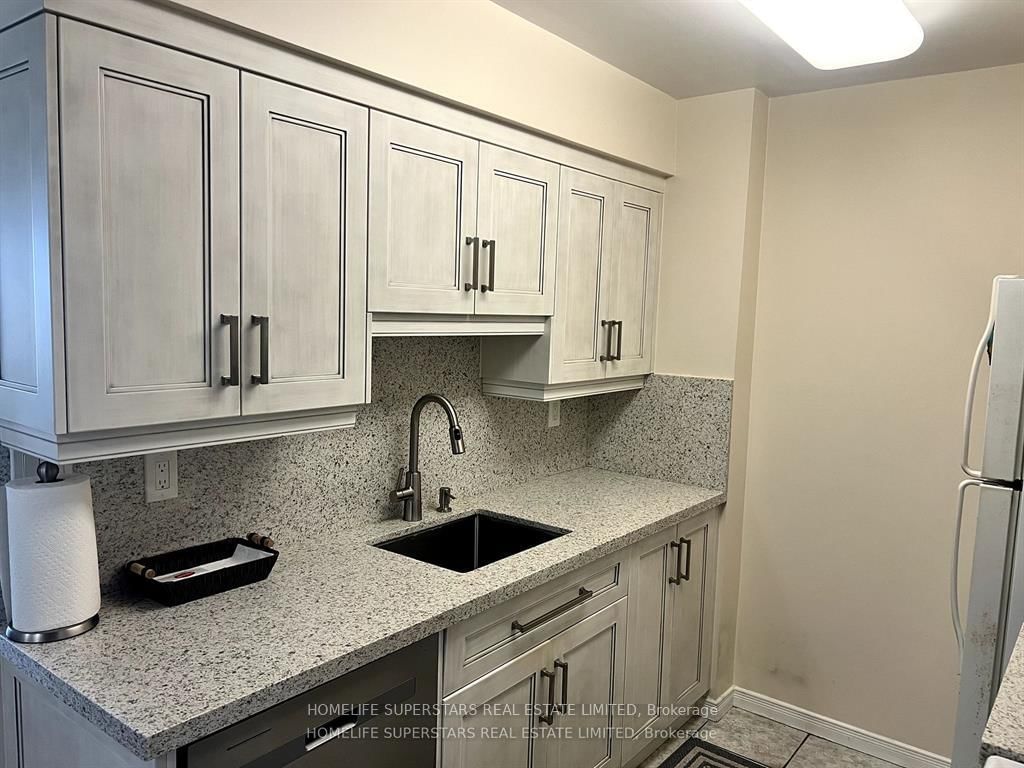
Beautiful, Bright and Spacious! This freshly painted condo features 1537 sq ft with south east exposure! Featuring 2 Bdrms and 2 Bathrooms! An expansive living room overlooks the dinning room, the solarium and the den. The den can be used as a 3rd bedroom, a reading or craft room. The custom designed kitchen boasts wood cabinetry, granite countertops, under cabinet lighting, roll-out shelves, pull-out pantry, specific extra storage for small appliances, a convection oven, and a double door fridge with a water dispenser and ice maker! The extra large primary bdrm has a 4 piece ensuite featuring a walk in hydrotherapy bathtub, and a walk in closet. The generous 2nd bedroom features a double closet. This spacious condo suite has ***2 Parking Spots & 2 Lockers****!! The desirable Crown West building boasts amazing amenities including, a Party Room, a Library, a Billiards Room, Fitness Room, Sauna, a Whirlpool, Squash Courts, Tennis Courts, a Putting Green, Shuffle Board, Outdoor BBQ Area and a Pool! Fantastic location steps to Fletchers Creek Trail, and minutes to Shoppers World. Close to Schools, Brampton Transit, Easy Access To 401, 407 and 403 Highways, and Steps To The Coming-Soon Hurontario LRT!!

Listed by ROYAL LEPAGE CERTIFIED REALTY

  • MLS #

    W13714940

  • Sq. Ft

    1400-1599

  • Sq. Ft. Source

    MLS

  • Year Built

    31-50

  • Basement

    None

  • View

    n/a

  • Garage

    Underground, 2 spaces

  • Parking Type

    Owned

  • Locker

    Owned

  • Pets Permitted

    Yes-with Restrictions

  • Exterior

    Brick

  • Fireplace

    N

  • Security

    n/a

  • Elevator

    n/a

  • Laundry Level

    n/a

  • Building Amenities

    n/a

  • Maintenance Fee Includes

    Cable, Heat, Hydro, Water

  • Property Management

    GPN Property Management

  • Heat

    Forced Air

  • A/C

    Central Air

  • Water

    n/a

  • Water Supply

    n/a

  • Central Vac

    N

  • Cert Level

    n/a

  • Energy Cert

    n/a

  • Living

    5.72 x 5.33 ft Flat level

    Laminate, O/Looks Dining, W/O To Balcony

  • Dining

    2.44 x 3.35 ft Flat level

    Laminate, O/Looks Living

  • Kitchen

    3.66 x 4.57 ft Flat level

    Ceramic Floor, Breakfast Area, Granite Counter

  • Den

    3.66 x 2.74 ft Flat level

    Laminate, Large Window

  • Solarium

    2.67 x 2.67 ft Flat level

    Laminate, Large Window, Ceiling Fan

  • 2nd Br

    3.73 x 2.97 ft Flat level

    Laminate, Large Window, Double Closet

  • Primary

    5.94 x 3.58 ft Flat level

    Laminate, W/I Closet, 4 Pc Ensuite

  • Laundry

    2.13 x 1.75 ft Flat level

    B/I Shelves

  • MLS #

    W13714940

  • Sq. Ft

    1400-1599

  • Sq. Ft. Source

    MLS

  • Year Built

    31-50

  • Basement

    None

  • View

    n/a

  • Garage

    Underground, 2 spaces

  • Parking Type

    Owned

  • Locker

    Owned

  • Pets Permitted

    Yes-with Restrictions

  • Exterior

    Brick

  • Fireplace

    N

  • Security

    n/a

  • Elevator

    n/a

  • Laundry Level

    n/a

  • Building Amenities

    n/a

  • Maintenance Fee Includes

    Cable, Heat, Hydro, Water

  • Property Management

    GPN Property Management

  • Heat

    Forced Air

  • A/C

    Central Air

  • Water

    n/a

  • Water Supply

    n/a

  • Central Vac

    N

  • Cert Level

    n/a

  • Energy Cert

    n/a

  • Living

    5.72 x 5.33 ft Flat level

    Laminate, O/Looks Dining, W/O To Balcony

  • Dining

    2.44 x 3.35 ft Flat level

    Laminate, O/Looks Living

  • Kitchen

    3.66 x 4.57 ft Flat level

    Ceramic Floor, Breakfast Area, Granite Counter

  • Den

    3.66 x 2.74 ft Flat level

    Laminate, Large Window

  • Solarium

    2.67 x 2.67 ft Flat level

    Laminate, Large Window, Ceiling Fan

  • 2nd Br

    3.73 x 2.97 ft Flat level

    Laminate, Large Window, Double Closet

  • Primary

    5.94 x 3.58 ft Flat level

    Laminate, W/I Closet, 4 Pc Ensuite

  • Laundry

    2.13 x 1.75 ft Flat level

    B/I Shelves

Thinking of Selling?

Find Out Your Home’s Value in Today’s Market!

No Email or Signup is required to view your home estimate.

estimate your home value

Contact Manoj Kukreja

Sales Representative,
Century 21 People’s Choice Realty Inc.,
Brokerage
(647) 576 - 2100

Manoj profile avatar

Property History

Property history for 312-20 Cherrytree Drive, Brampton

This property has been sold 1 time before. Create your free account to explore sold prices, detailed property history, and more insider data.

Sign In / Register

Mortgage Calculator

This data is for informational purposes only.

Mortgage Payment per month

Principal Amount

Interest

Total Payable

Amortization

Amortization

Closing Cost Calculator

This data is for informational purposes only.

Closing Cost Total for this property

Total Cash flow for purchasing this property

Down Payment(%)*
Additional information

Provincial Land Transfer Tax

Ontario Land Transfer Tax Rebate

Toronto Land Transfer Tax

Toronto Land Transfer Tax Rebate

PST on CMHC Insurance Premium

Lawyer Fees

$2,825

Government Registration Fee's

$164

Title Insurance

Closing Cost Total

Total Cash flow for purchasing this property

Provincial Land Transfer Tax

Ontario Land Transfer Tax Rebate

Toronto Land Transfer Tax

Toronto Land Transfer Tax Rebate

PST on CMHC Insurance Premium

Lawyer Fees

$2,825

Government Registarion Fee's

$164

Title Insurance

Down Payment(%)*

* A down payment of less than 20% is permitted only for first-time home buyers purchasing their principal residence. The minimum down payment required is 5% for the portion of the purchase price up to $500,000, and 10% for the portion between $500,000 and $1,500,000. For properties priced over $1,500,000, a minimum down payment of 20% is required.

Thinking of Selling?

Find Out Your Home’s Value in Today’s Market!

No Email or Signup is required to view your home estimate.

estimate your home value

Contact Manoj Kukreja

Sales Representative, Century 21 People’s Choice Realty Inc., Brokerage
(647) 576 - 2100

Manoj profile avatar

Recent Sold Listings in Fletcher's Creek South, Brampton

Popular Cities